
October 2026 Campus Construction Updates
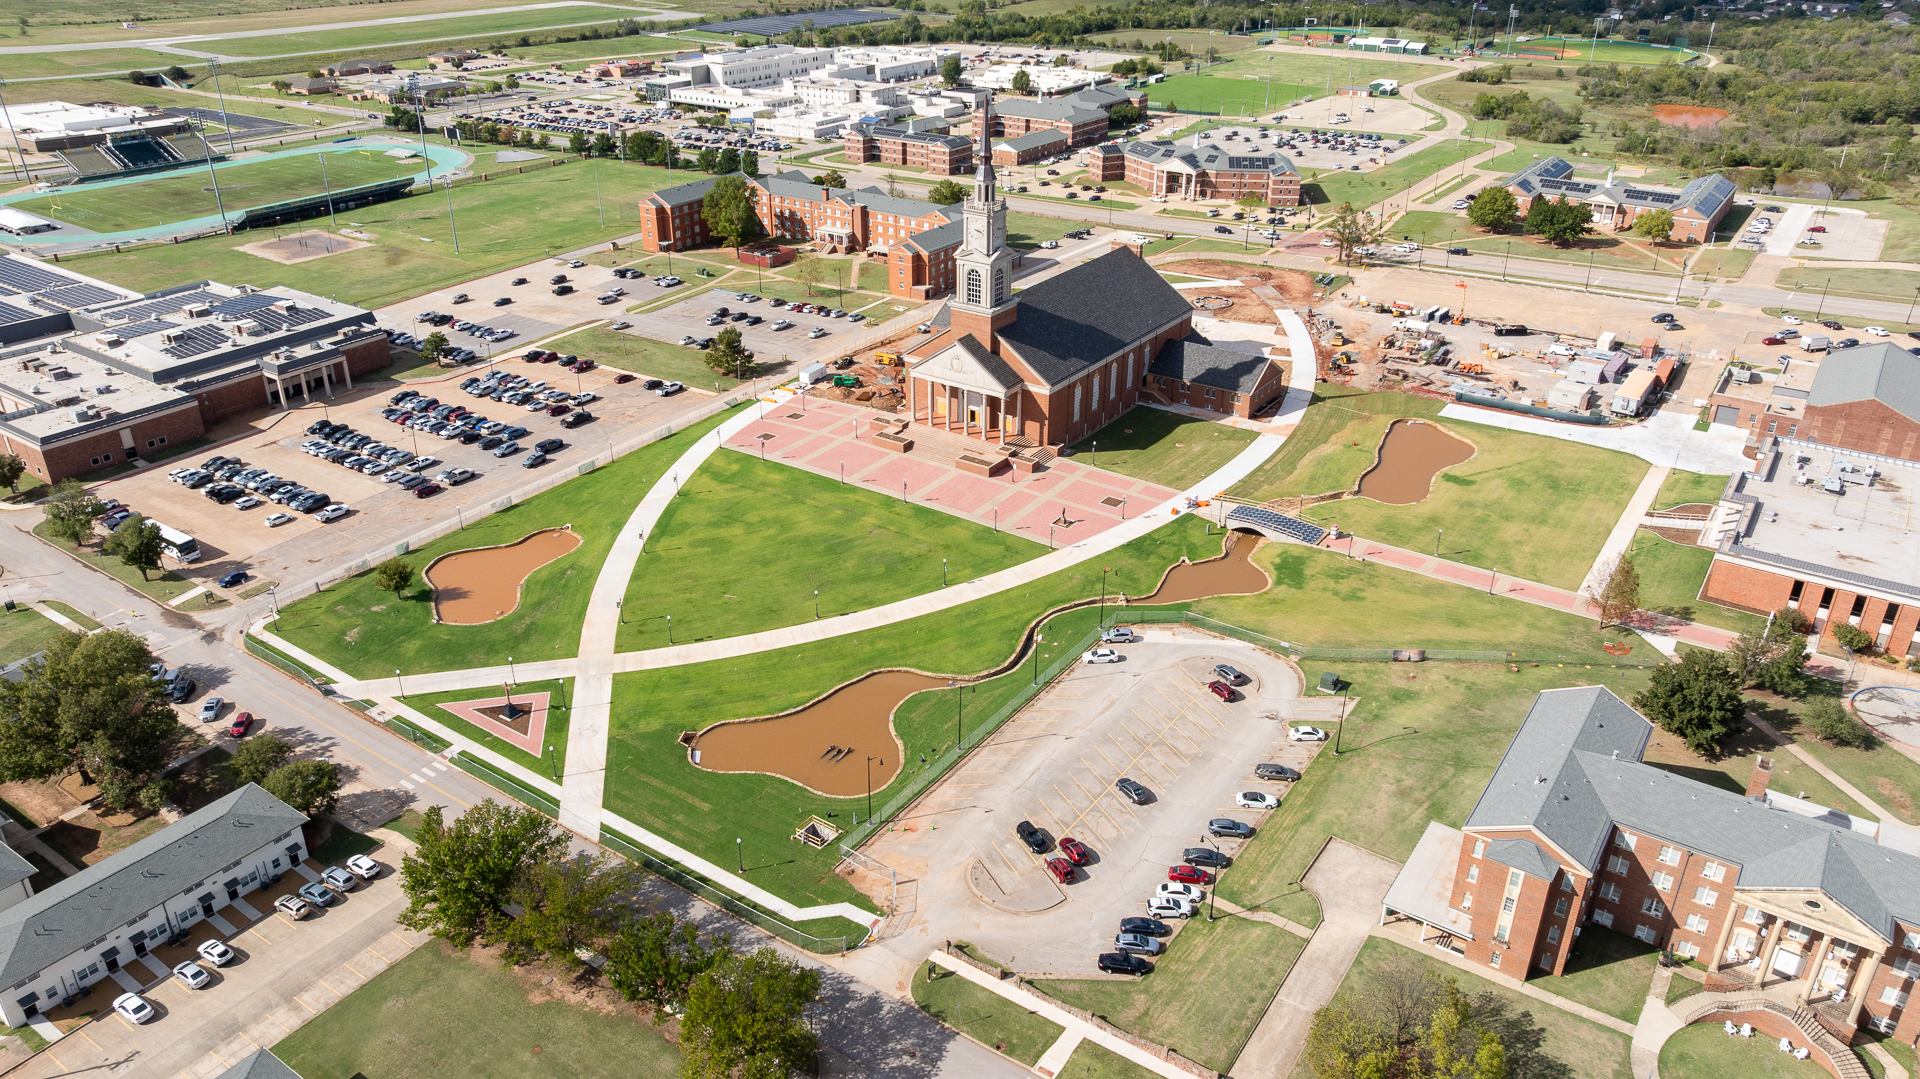
Progress continues across campus as key projects move toward completion. Each month brings us closer to welcoming the OBU community back into a renewed Raley Chapel and seeing these improvements across Bison Hill come to life. Here’s a snapshot of what’s taking shape on Bison Hill this month.
Raley Chapel Building Exterior
The landscape surrounding Raley Chapel continues to take shape, with final grading and sod installation now complete on the east side of water features two and three. Brick pavers have also been installed along the east approach to the chapel, with work on the bridge over the stream still to come.
On the north side of the chapel, work continues on the ichthus-shaped sidewalk and walkways leading to the building’s north entrances. Additional sod has been installed in areas where concrete work and grading are complete.
Construction is also progressing on the rotunda north of the chapel, with structural concrete work nearing completion and steel installation coming up next.
Due to warmer-than-normal air and soil temperatures this fall, OBU grounds staff and the project’s landscape partner have delayed planting trees around the ichthus until winter. Planting the large trees while they are dormant will significantly increase their survival rate. Other landscaping work around Raley Chapel is expected to continue as planned this fall.
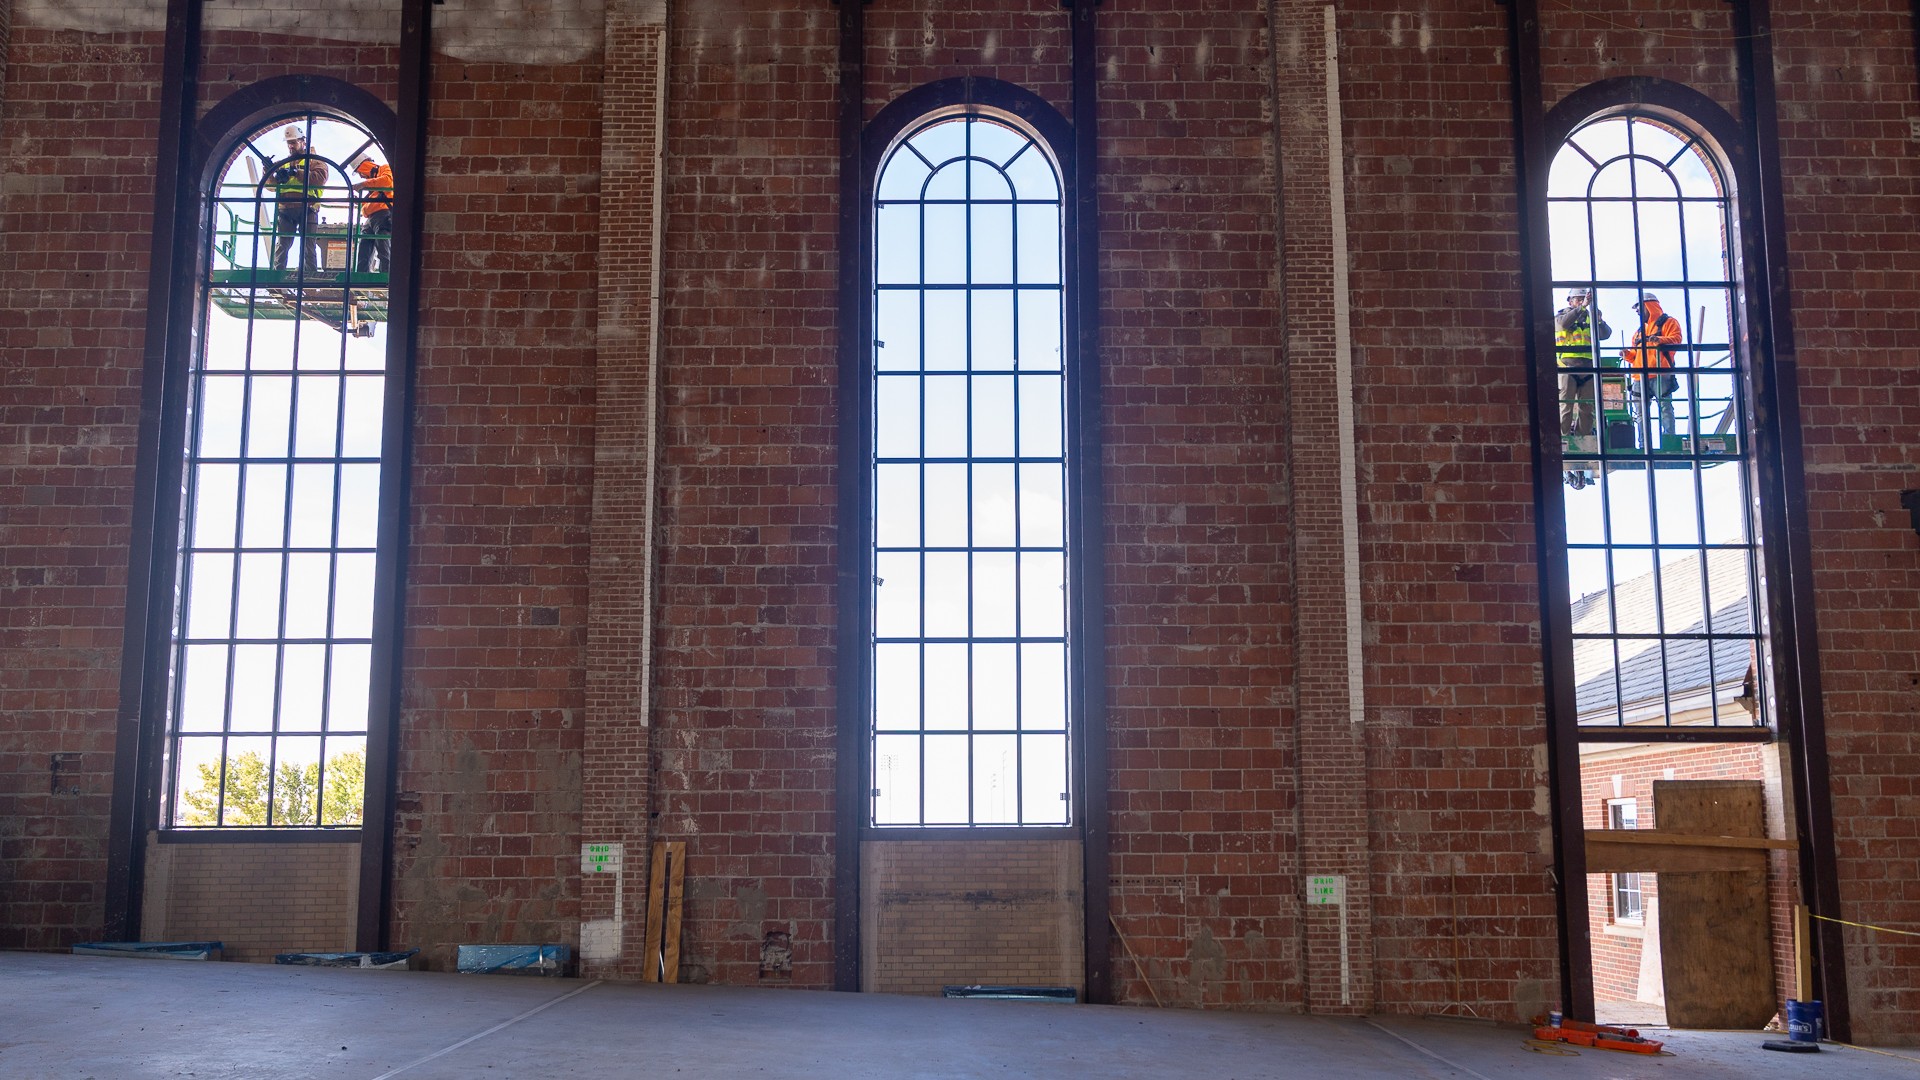
Restoration of Raley Chapel’s historic stained-glass windows continues, with the first restored windows expected to arrive this month. Steel supports for the windows have been completed and installation of the new frames for the stained-glass panels is underway.
This marks an important milestone in the restoration. Once the stained-glass windows are installed, the building will be enclosed and protected from the weather, allowing work inside Potter Auditorium to move forward quickly.
Raley Chapel Building Interior
Work continues throughout the Raley Chapel interior as crews make progress on essential building systems and interior improvements.
In the basement and first floor, electrical, plumbing, heating and cooling system installations are progressing. Work is also nearing the point where the organ fan can be reinstalled and ductwork for the organ can be completed.
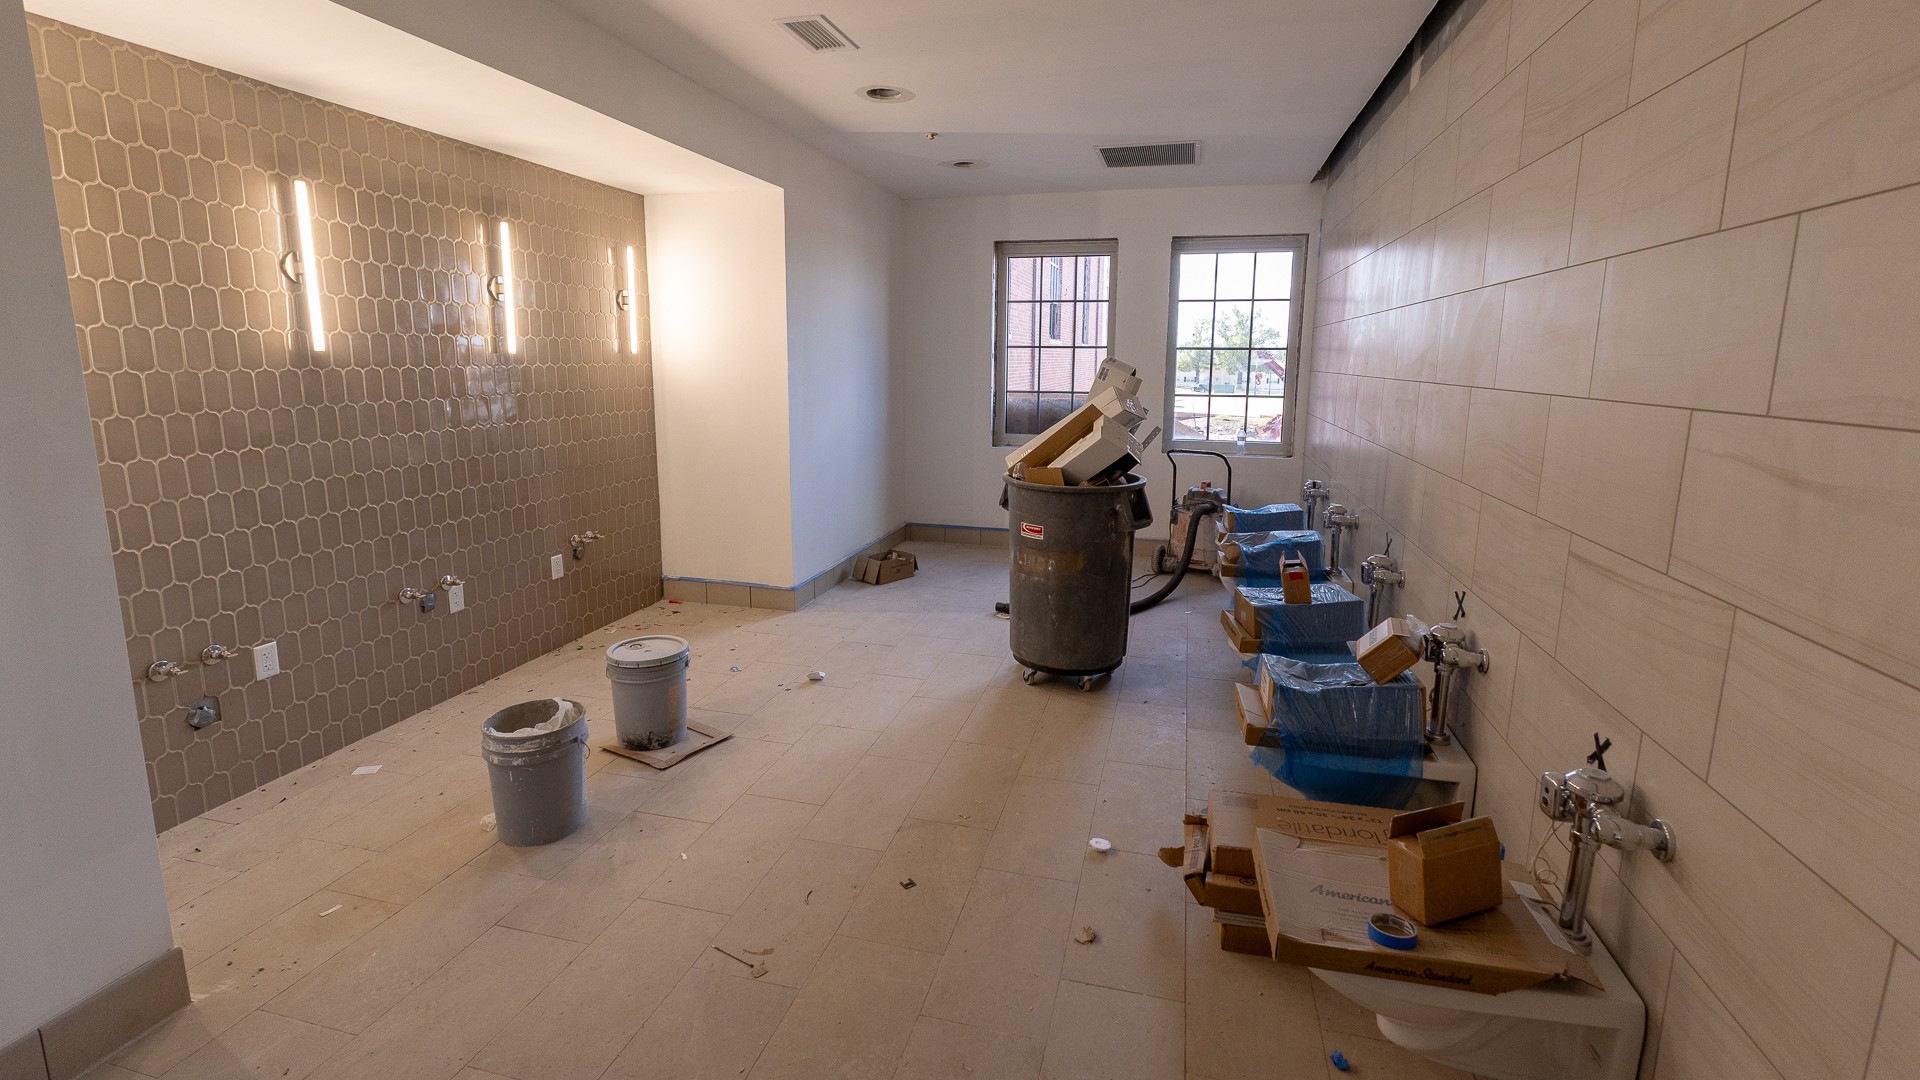
On the second floor, installation of the new elevator is underway, while restroom fixtures, partitions, painting, millwork and windowsill installations are also progressing.
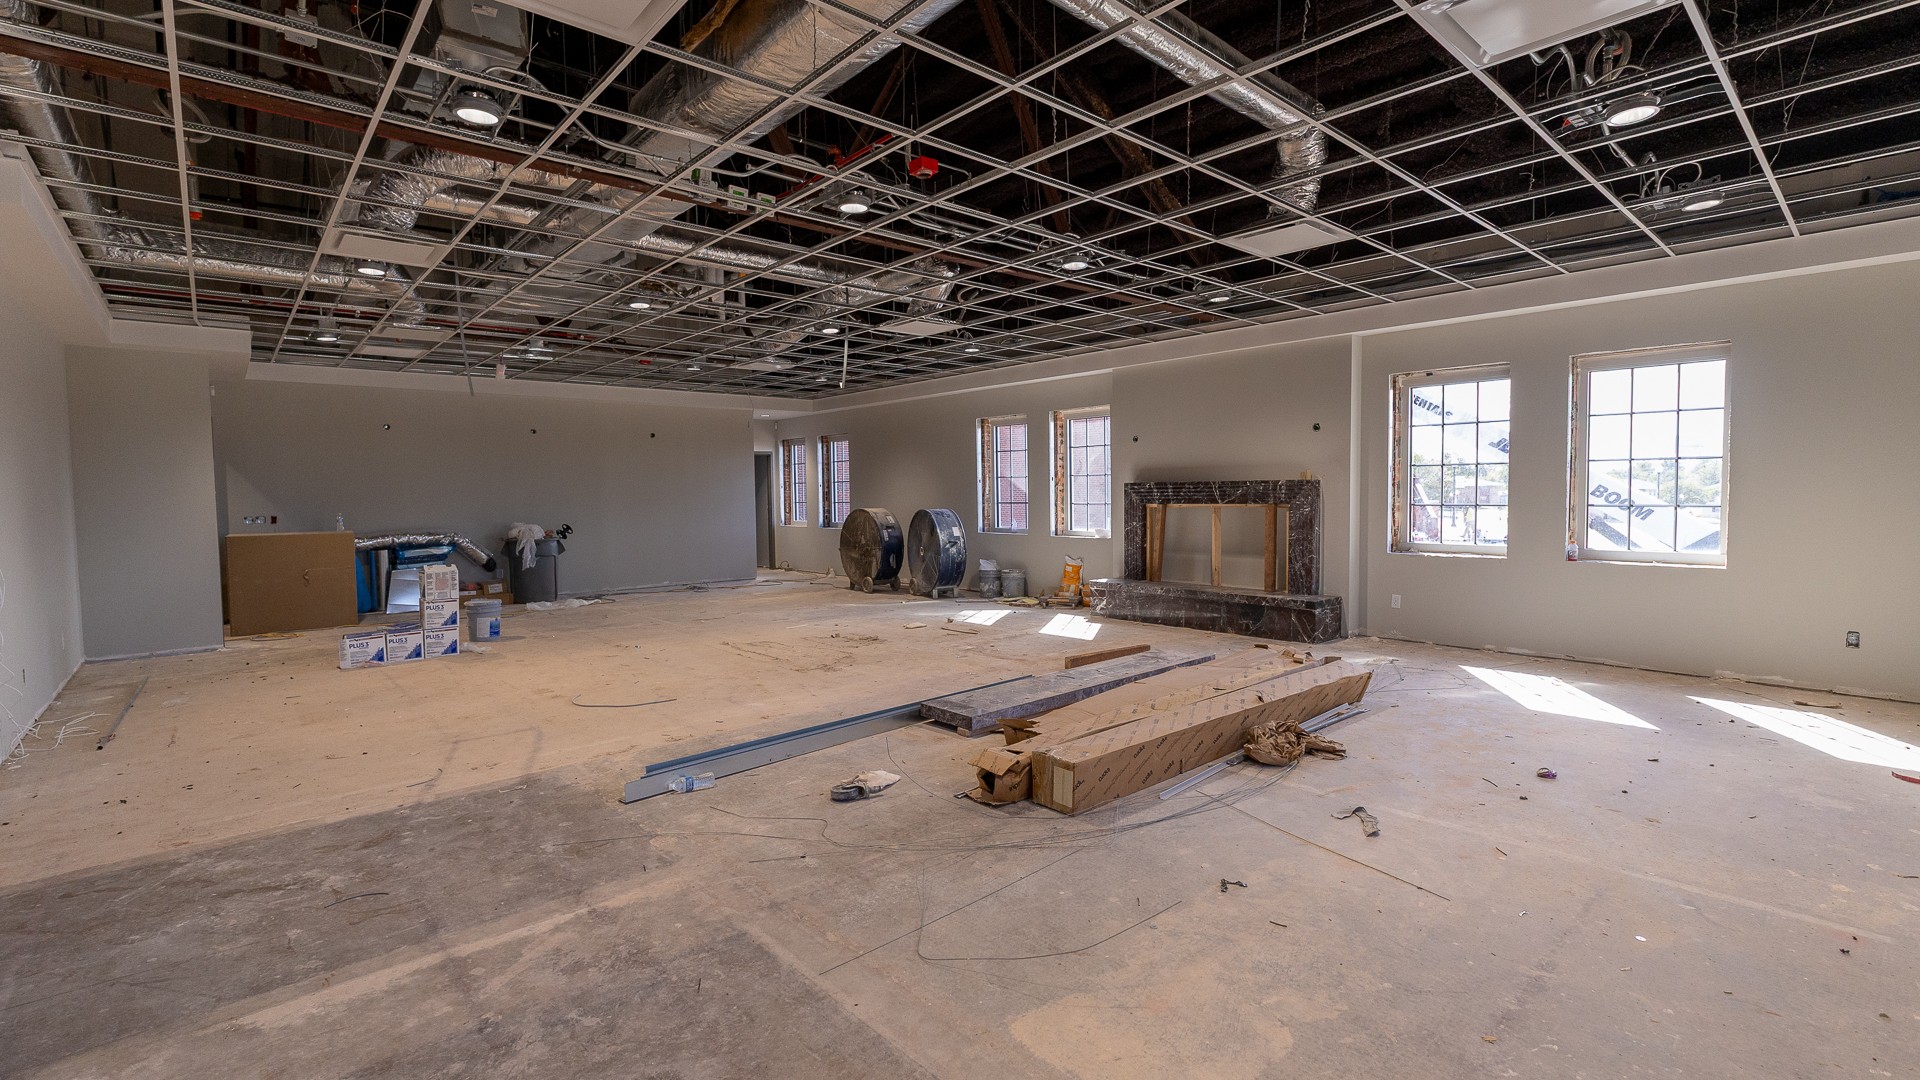
In the west wing, the new Helen Thames Raley Drawing Room continues to take shape. The original decorative fireplace is being reinstalled in its new location, with painting, lighting and plumbing work also underway.
Construction of the new restrooms in the Potter Auditorium foyer is also progressing well, with wall and ceiling finishes underway and floor tile installation expected to follow.
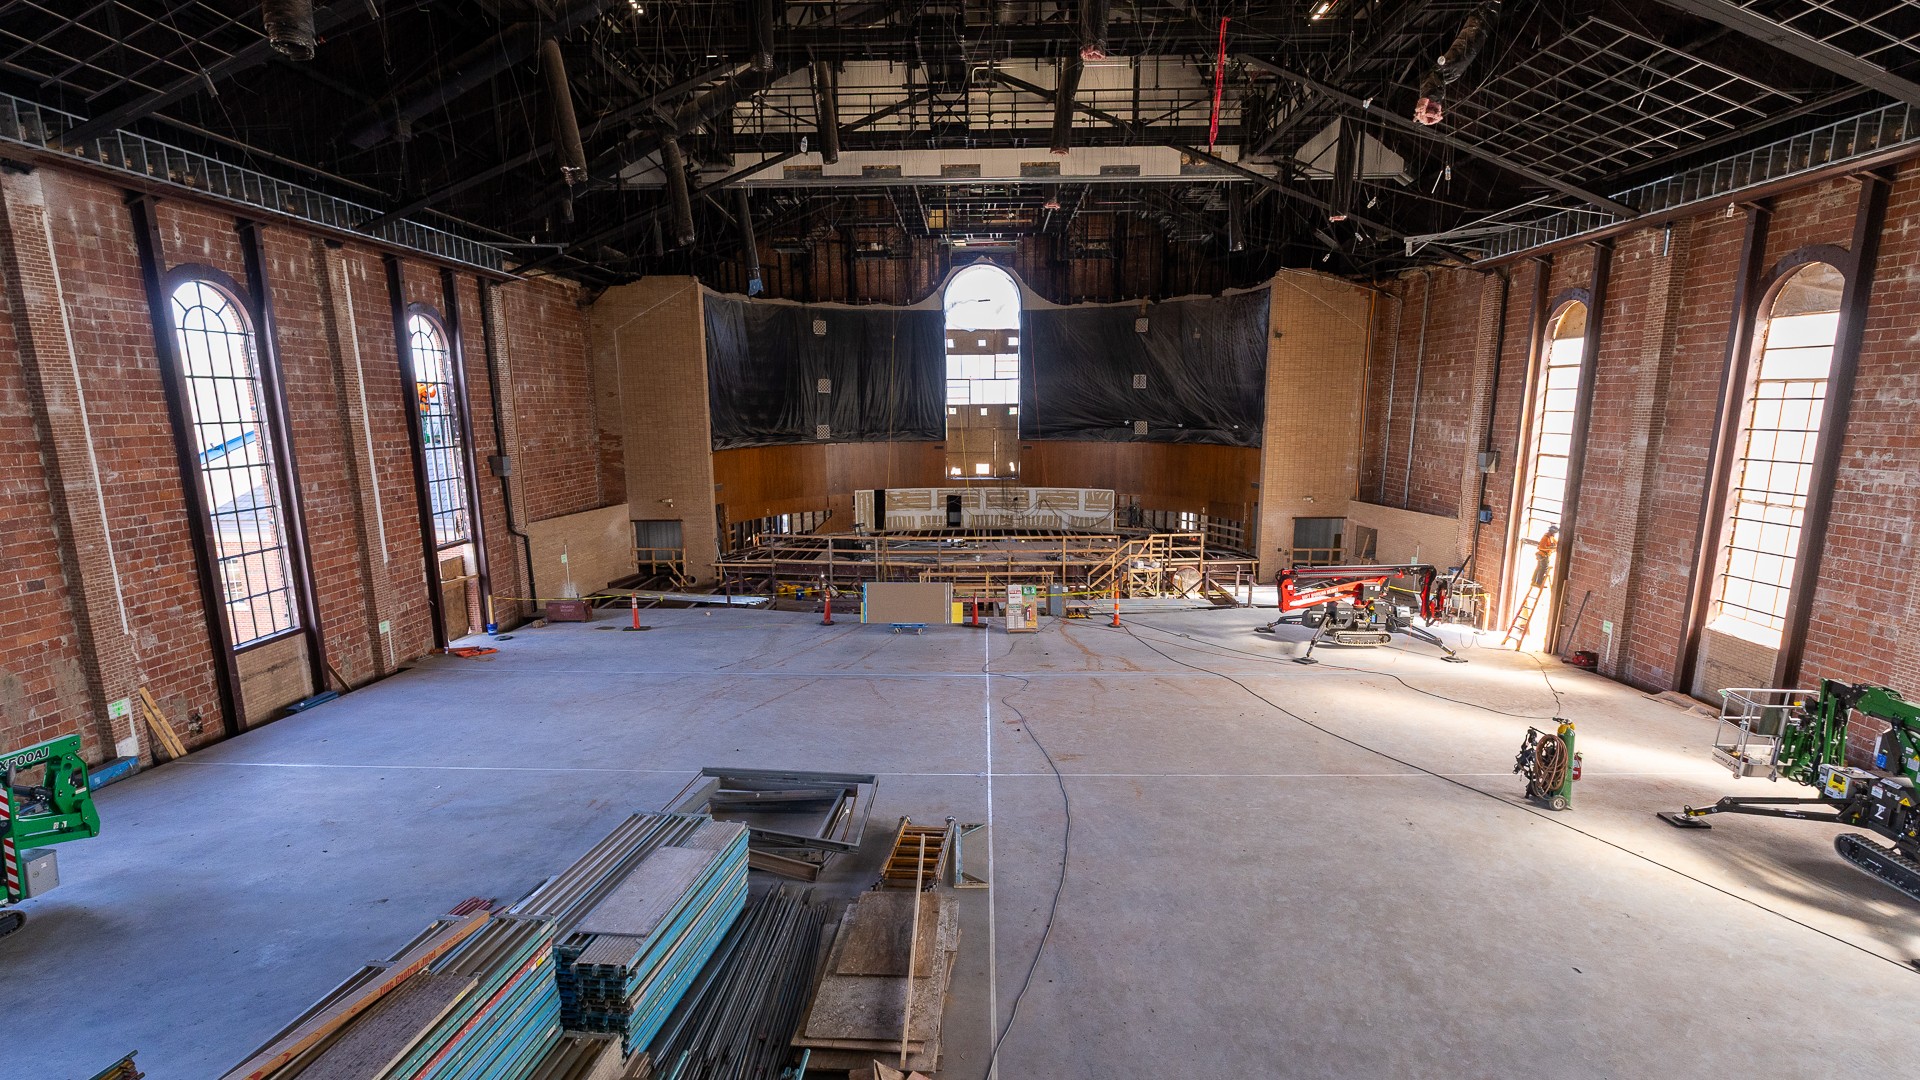
Significant progress has been made inside Potter Auditorium. Structural steel work is complete, and the new concrete floor has been poured to meet Americans with Disabilities Act accessibility requirements. Framing for the walls and ceiling is now underway, marking another major step toward restoring this important gathering space for worship, performances and campus traditions.
Geiger Center
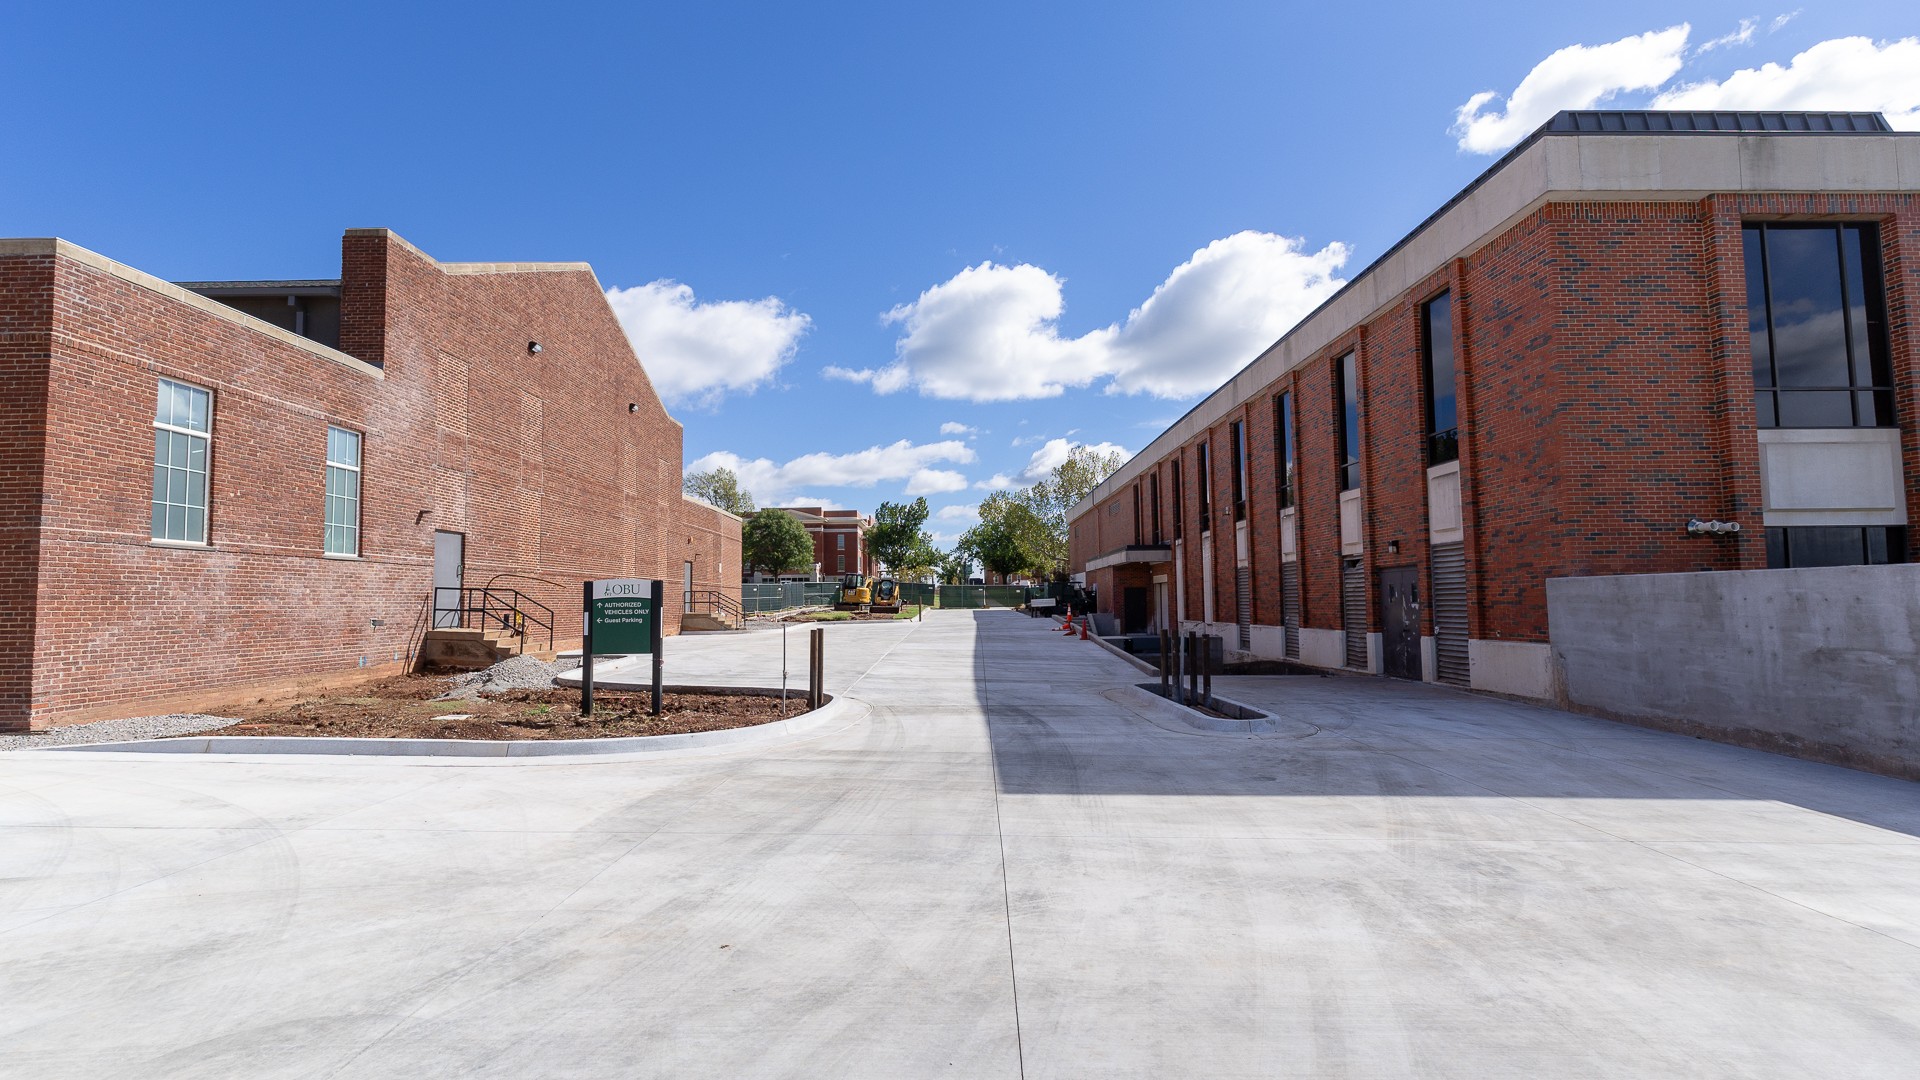
Construction of the new loading dock and trash center at the Geiger Center continues to make significant progress. Concrete work is nearing completion, with installation of gates and fencing planned next.