
May 2026 Campus Construction Updates
Here is a look at the construction progress made on Bison Hill this month. Renovations to Raley Chapel and the Geiger Center continue moving forward despite weather delays caused by spring rains.
Raley Chapel Building Exterior
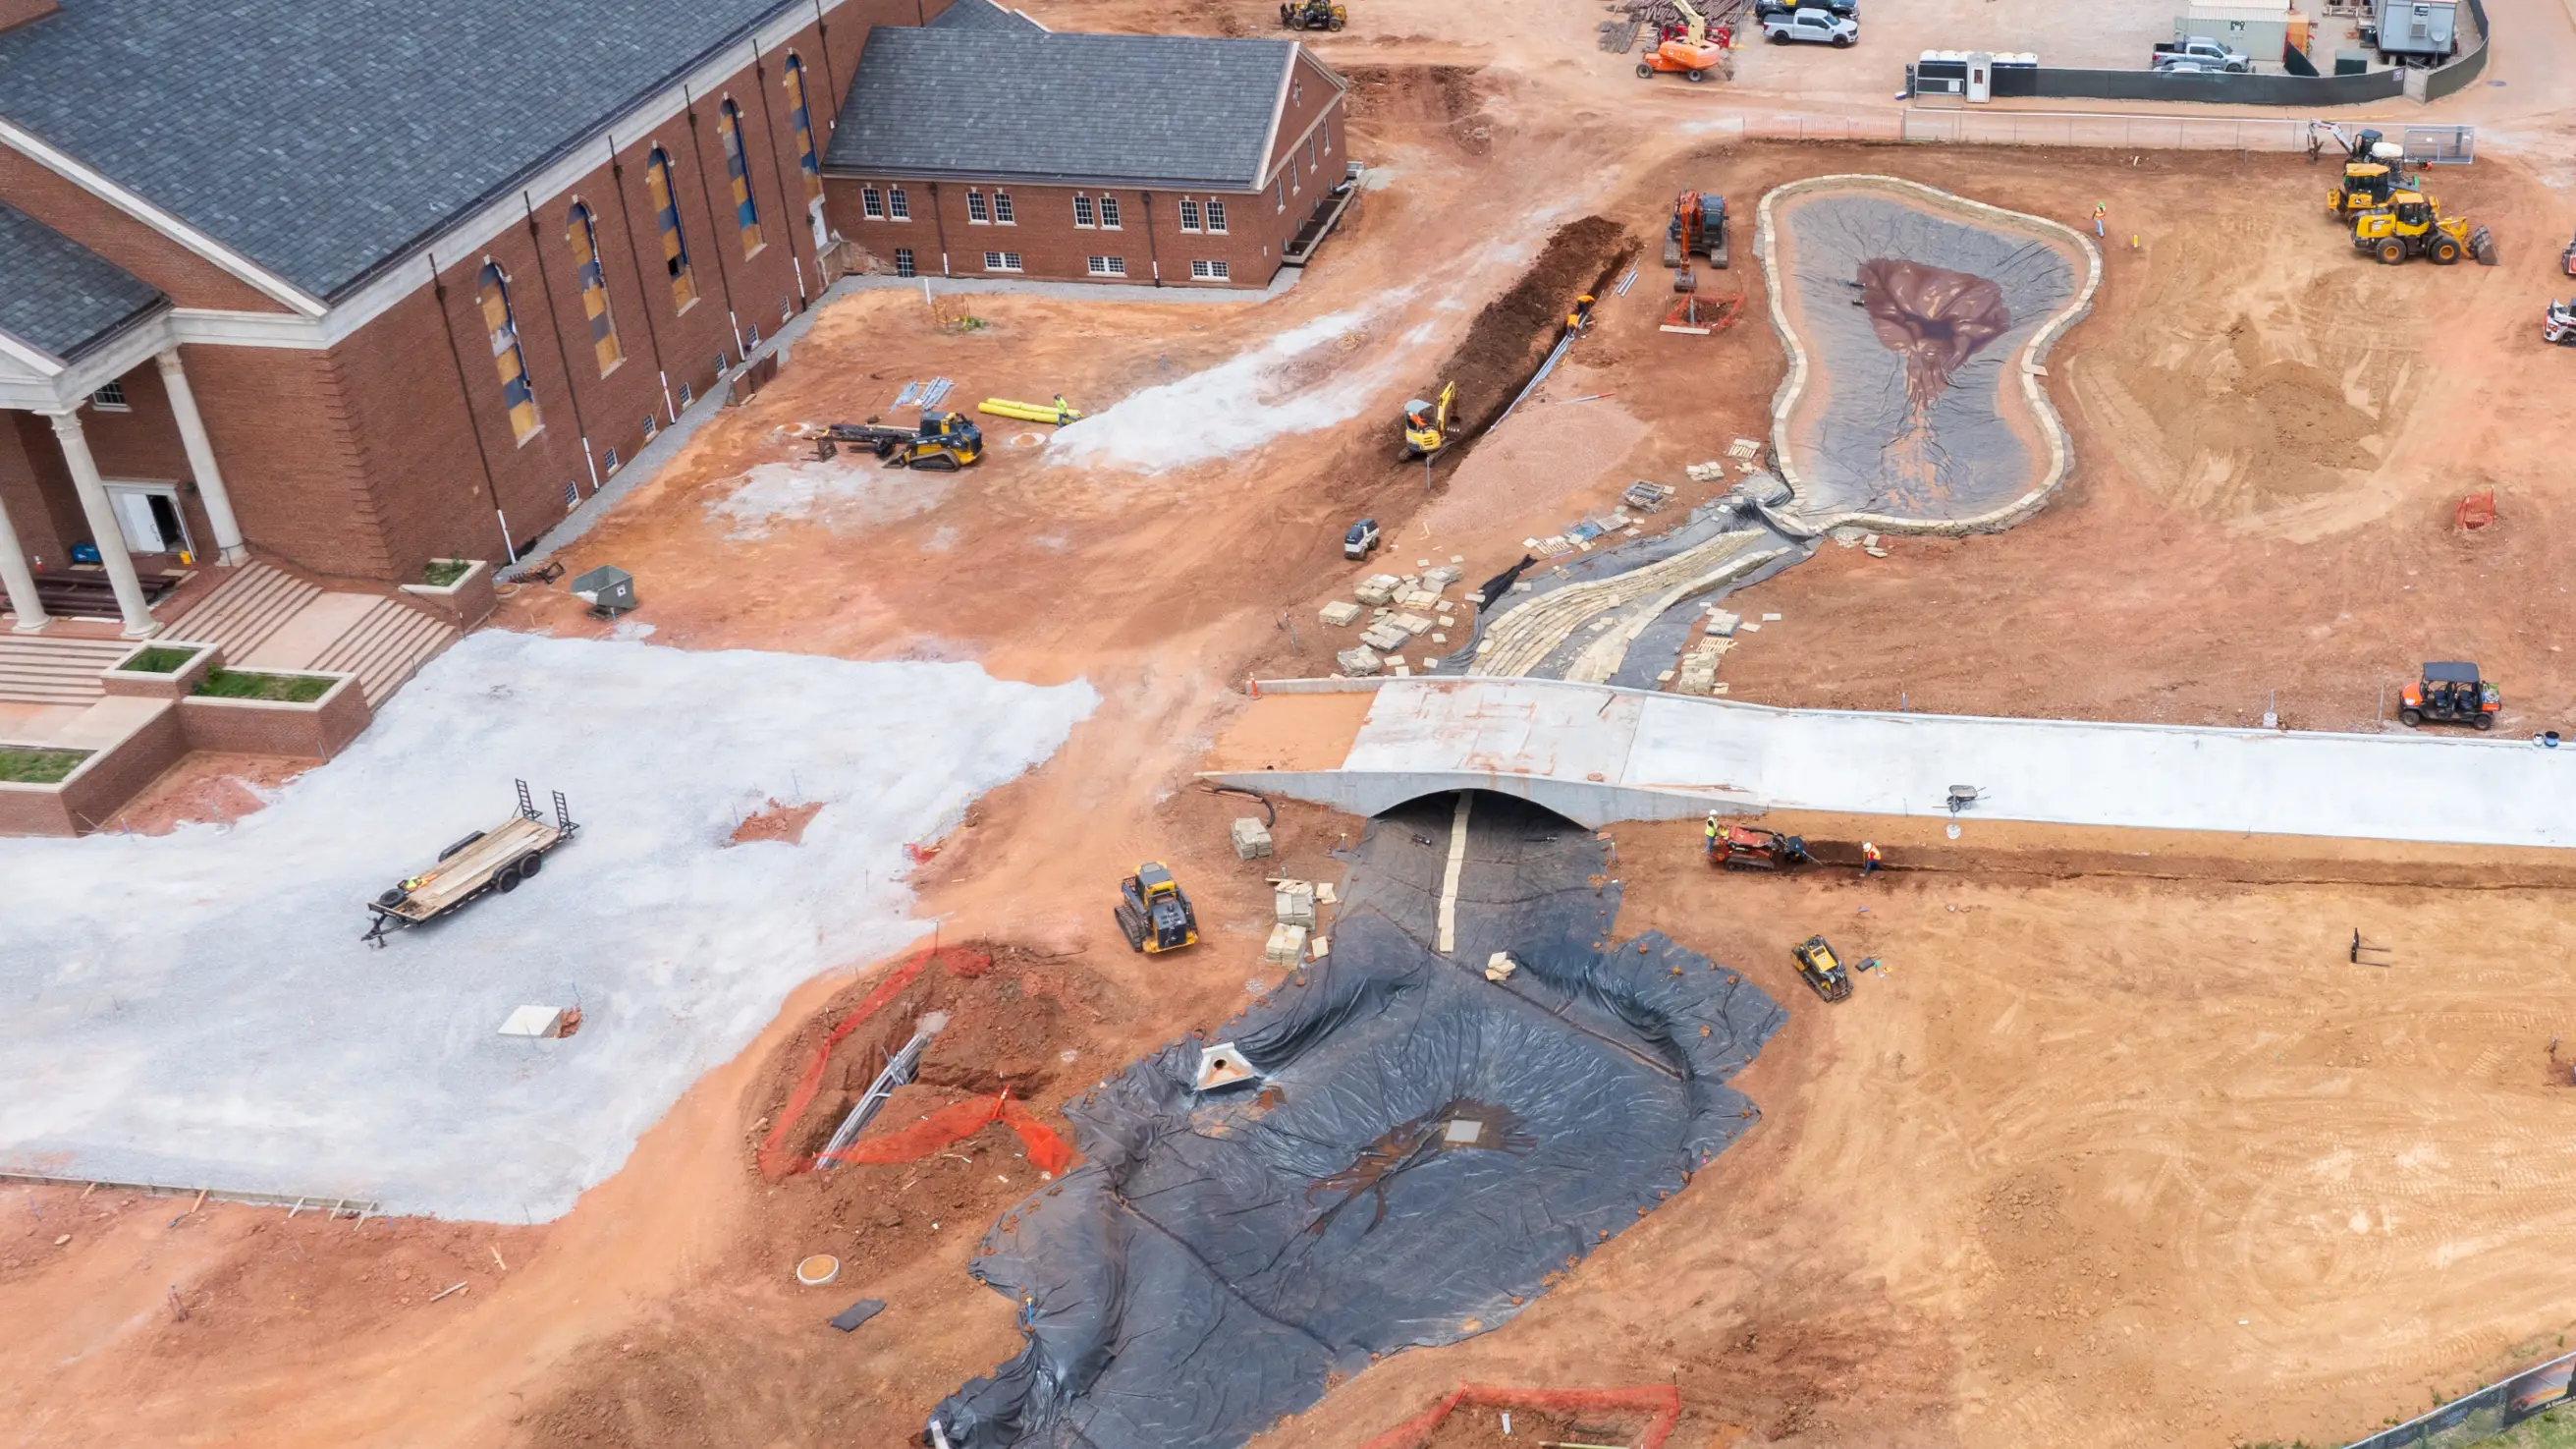
Crews continue work on Ponds 1 and 2, the bridge, and surrounding landscape areas outside Raley Chapel.
Significant progress continues across the exterior construction site surrounding Raley Chapel. In Pond 1, located between the Geiger Center and Raley Chapel, crews have installed the pond liner, completed much of the surrounding stone wall and continue underground work on the water features and site grading. Bridge and paver base areas have also been poured and will later receive OBU’s standard brick paver system, creating a beautiful corridor connecting the Geiger Center and Raley Chapel.
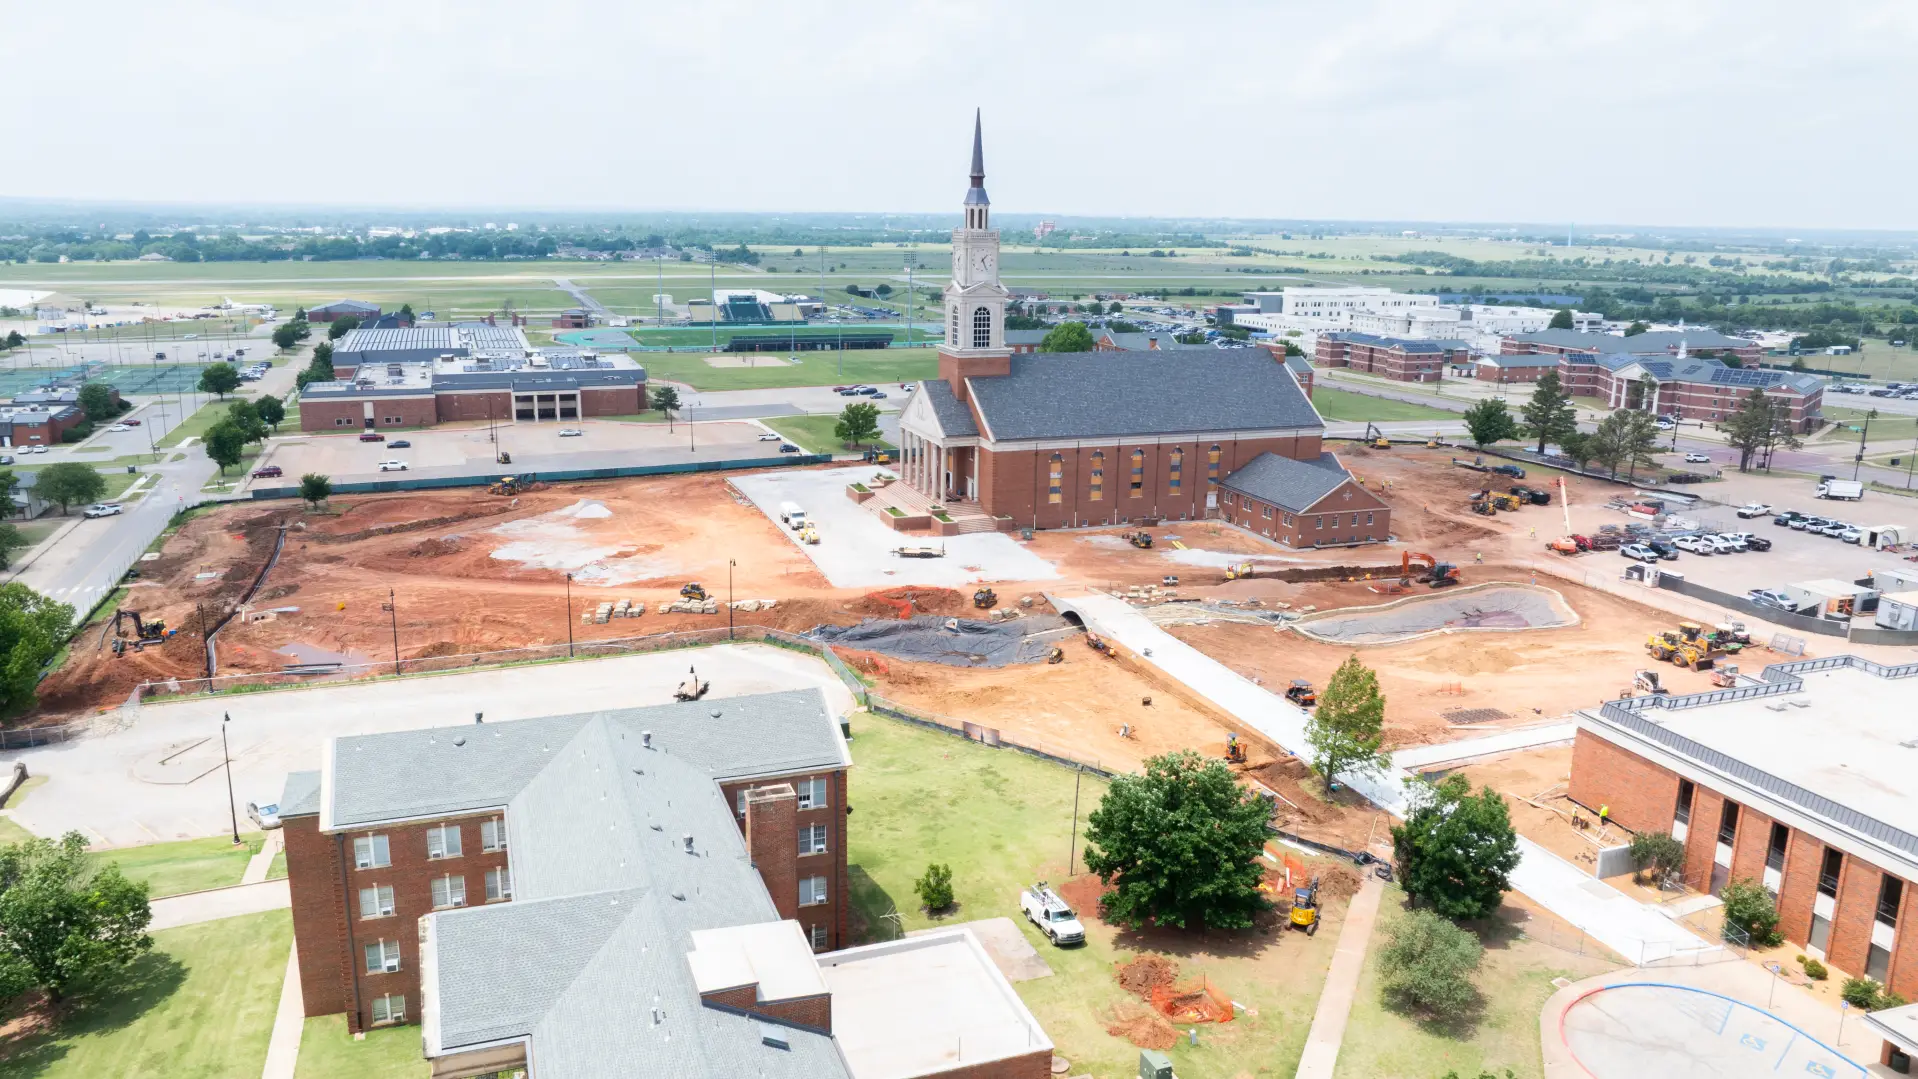
The future pedestrian corridor connecting Raley Chapel and Geiger Center begins to take shape.
Work on Ponds 2 and 3 continues following heavy spring rainfall, with Pond 2 expected to receive its liner, stone walls and connecting stream feature in the coming weeks. On the west side of the site, waterproofing, French drains and underground utility installation are nearing completion. Demolition of the north parking lot is also nearing completion as preparations continue for the future Rotunda, sculpture and a new accessible parking area that will serve as a new campus entrance from MacArthur Street.
Raley Chapel Building Interior
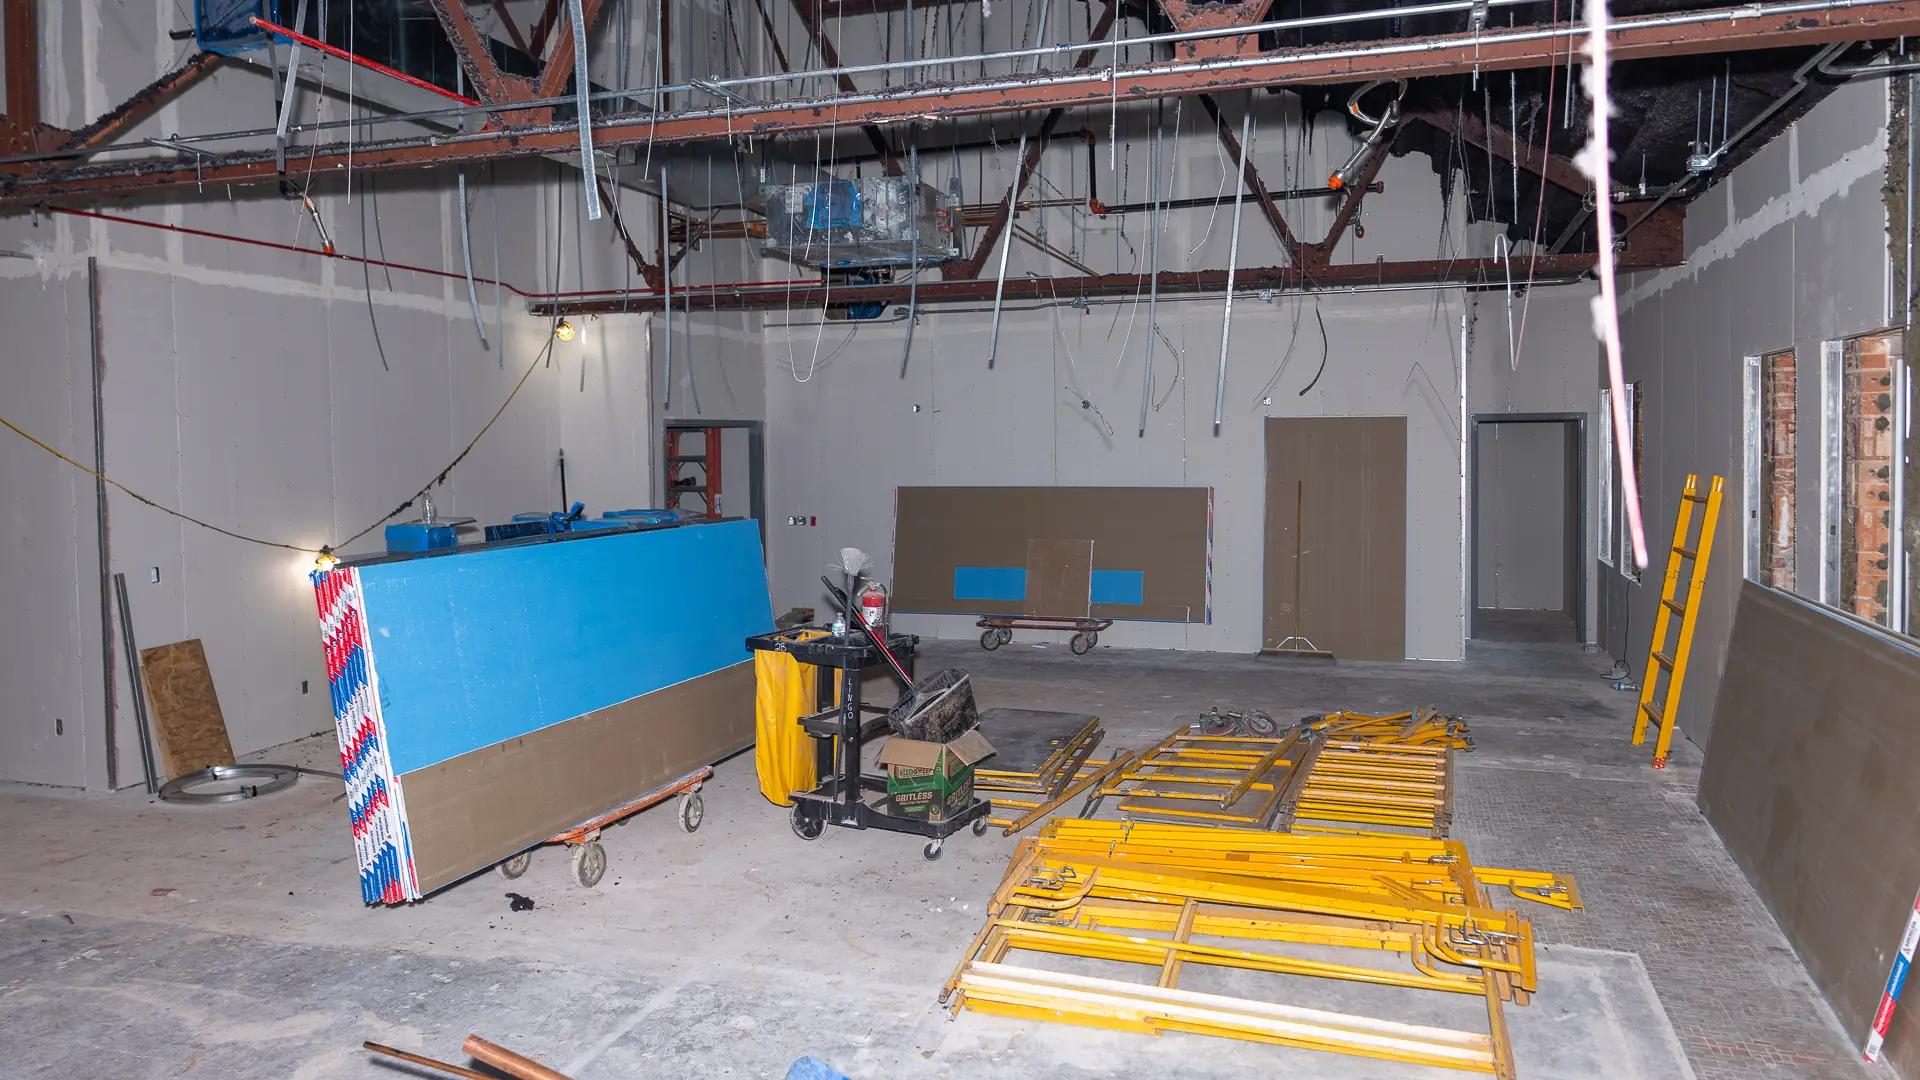
The future Raley Drawing Room in the chapel’s west wing is nearing completion of sheetrock installation as work continues throughout the space.
Inside Raley Chapel, construction progress continues across multiple areas of the building. In the basement, electrical rough-in and ductwork installation remain underway. On the first and second floors of the east wing, insulation, ductwork and piping installation continue as sheetrock finishing and paint preparation move forward.
In the west wing, sheetrock installation in the future Raley Drawing Room is nearing completion, with texture and paint work to follow. Above Potter Auditorium, steel support installation for the new catwalk system is wrapping up and catwalk installation is now underway. All attic-level metalwork will be painted black to blend above the acoustical ceiling, with electrical and fire suppression rough-in work scheduled next.
Geiger Center
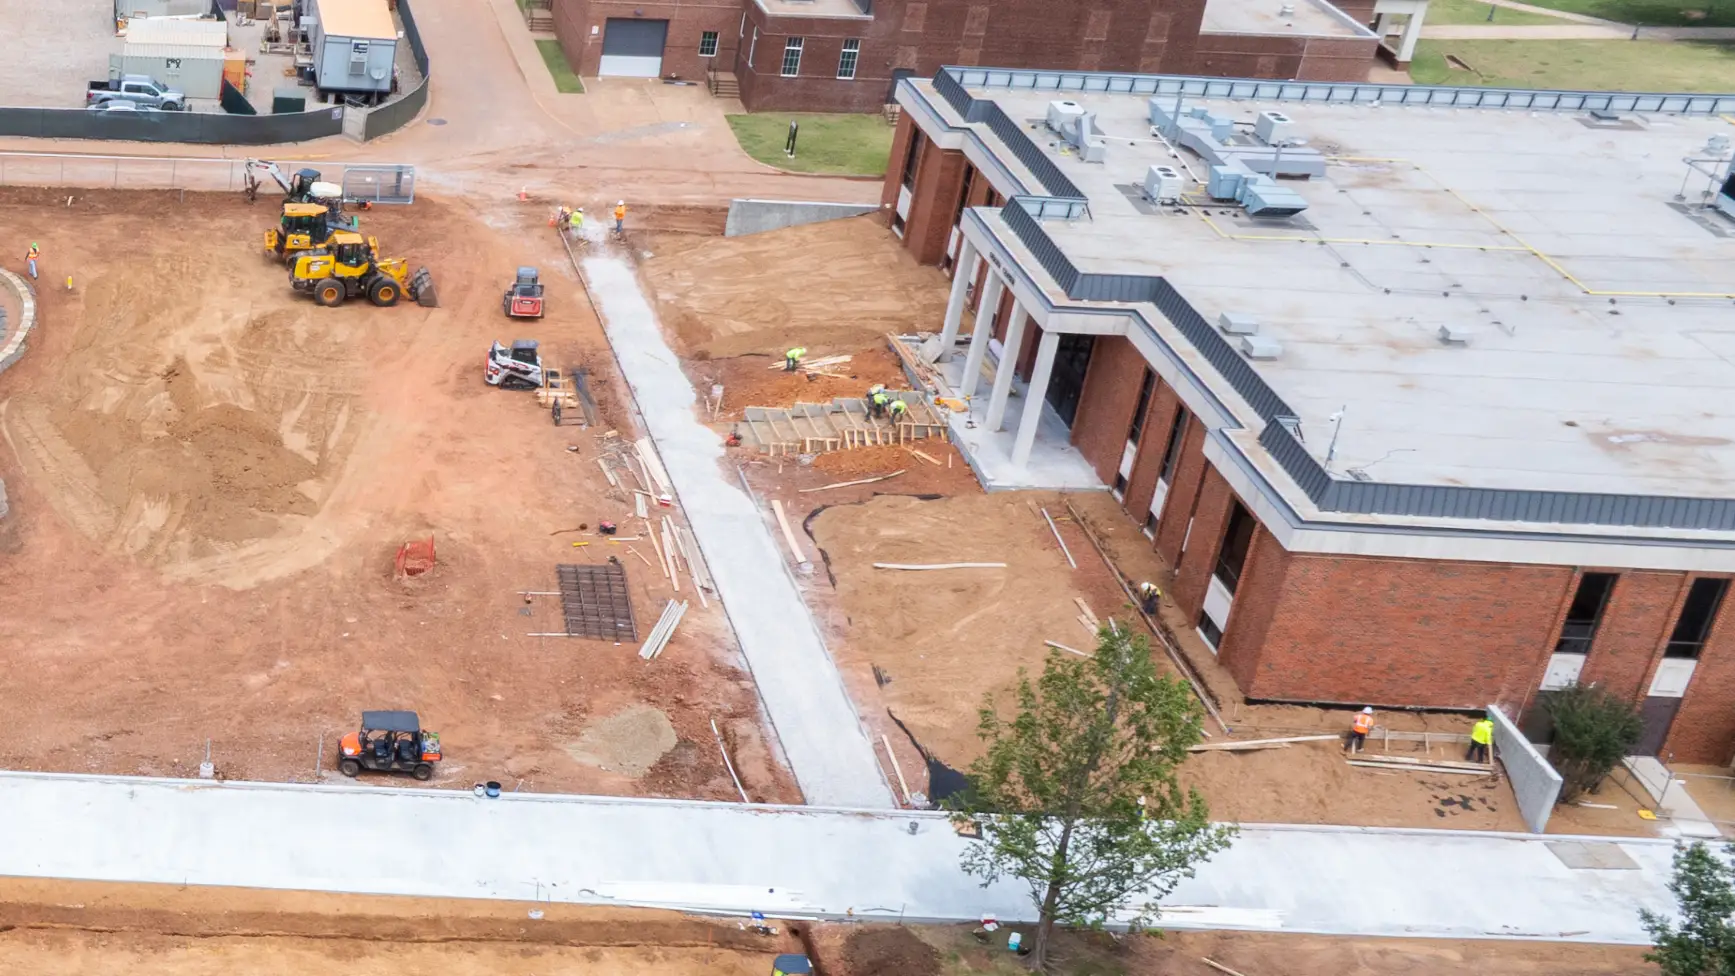
Construction continues on the west side of the Geiger Center as the new porch and sidewalk are completed and crews begin forming the west entrance stairs.
Renovations to the west porch of the Geiger Center are progressing quickly in preparation for Super Summer activities this summer. Waterproofing and French drain installation on the west side of the building are now complete, while retaining wall and backfill work nears completion. The new porch has also been poured, with construction of the west entrance steps scheduled next, followed by landscaping, irrigation and sodding in the coming weeks.